
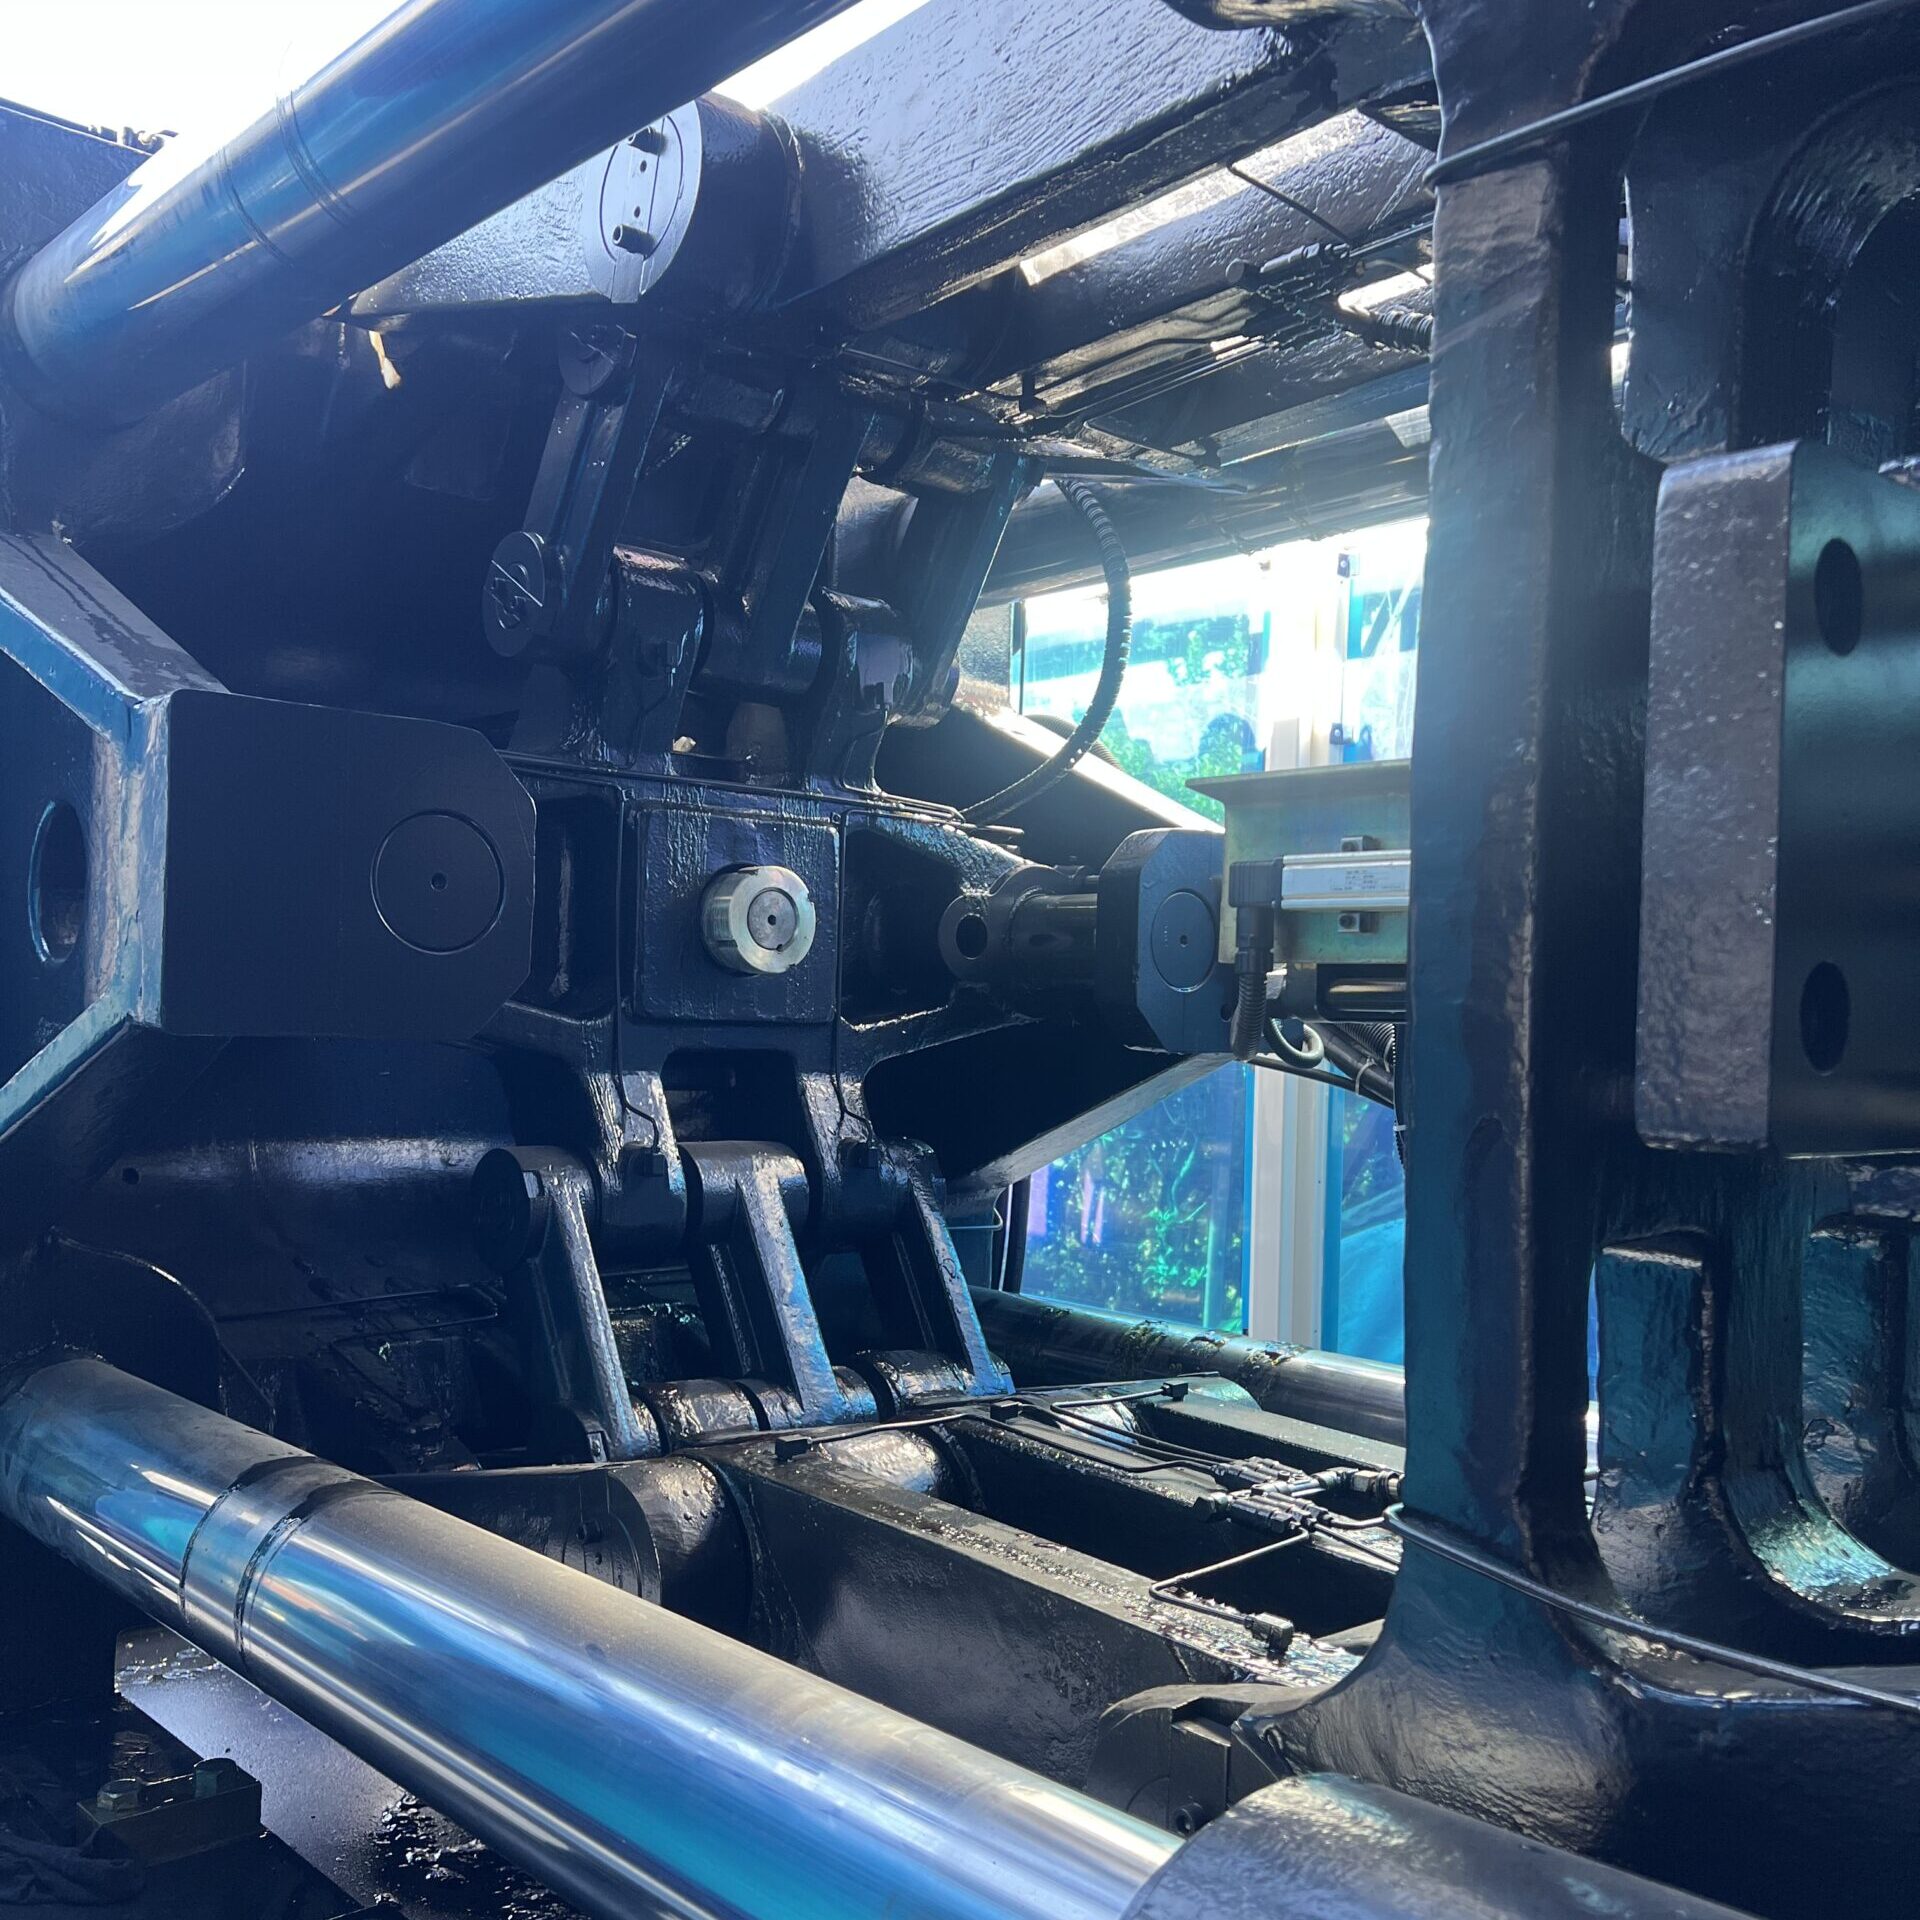
When purchasing refurbished or pre-owned plastics processing equipment, plastics processors, tooling engineers, and factory operations directors face a high-stakes question: “During a time-constrained on-site inspection, which critical sub-systems should be prioritized to evaluate a used injection molding machine’s operational health and avoid costly post-purchase overhauls?”
Evaluating pre-owned machinery requires focusing on core components that govern part quality, structural alignment, and system pressure. Superficial cosmetic refurbishments, such as fresh paint or polished exteriors, often mask internal mechanical wear.
Focusing your inspection on the three core engineering pillars—the plasticizing screw and barrel, the clamping unit alignment, and the hydraulic power system—enables quick, accurate assessment of an inspection candidate’s true condition. This technical guide outlines the inspection methodologies, tolerance thresholds, and diagnostic verification protocols required when assessing a used injection molding machine.
1. Screw and Barrel Assembly: Check the Plasticizing System
The screw and barrel assembly forms the thermal and mechanical core of the injection unit. Excessive screw wear or barrel clearance can cause melt backflow and unstable plasticizing.
As a result, worn components may reduce shot-weight consistency and affect finished-part quality.
Key Screw and Barrel Inspection Parameters
| Inspection Parameter | Diagnostic Standard |
|---|---|
| Screw Flight Wear | Wear above 0.3 mm can reduce plasticizing uniformity |
| Radial Clearance | Clearance above 0.6 mm indicates significant wear |
| Surface Condition | Check for scoring, pitting, cracks, and corrosion |
| Non-Return Valve | Verify proper seating and pressure-holding performance |
Step-by-Step Screw Inspection
1. Remove the Screw for Visual Inspection
Ask the seller to remove the screw from the barrel. Inspect the flight lands for scoring, cracks, and localized pitting.
Pay special attention to machines that process abrasive materials. Glass-filled PA66, for example, can accelerate screw and barrel wear.
2. Measure Screw Flight Diameter
Use an outside micrometer to measure the screw diameter across different zones. Check the feed, compression, and metering sections separately.
Then compare the measurements with the original manufacturer specifications.
3. Measure Radial Clearance
Use a bore gauge to measure the internal barrel diameter. Compare the barrel measurement with the screw flight diameter.
A radial clearance above 0.6 mm can indicate excessive wear and injection slippage. Surface scratches may sometimes be polished, but excessive clearance usually requires component refurbishment or replacement.
2. Clamping Unit and Tie Bar Alignment
The clamping unit maintains mold stability during high-pressure injection. Poor alignment can create uneven clamping forces across the mold surface.
Consequently, platen tilt can cause flash, mold wear, tie bar stress, and premature tooling damage.
Tie Bar Inspection
Measure Tie Bar Diameter
Measure all four tie bars at several points along their working paths. Use a calibrated micrometer for accurate dimensional comparison.
A diameter variation above 0.1 mm across the four tie bars can indicate uneven loading or long-term platen wear.
Inspect Tie Bar Surfaces
Check each tie bar for:
- Deep scratches or gouges
- Chrome plating damage
- Surface cracking
- Thread-root cracks
- Abnormal wear patterns
These defects may indicate fatigue caused by repeated high-tonnage clamping cycles.
Platen Parallelism Testing
Platen parallelism determines whether the machine distributes clamping force evenly across the mold.
Follow these inspection steps:
- Position a test mold or hardened parallel blocks at the platen corners.
- Place pressure-sensitive film or soft lead wire between the contact surfaces.
- Close the mold at the rated clamping force.
- Open the platen and measure the compressed material.
- Compare measurements across all corners.
A parallelism deviation above 0.05–0.10 mm may require platen adjustment or toggle mechanism refurbishment.
3. Hydraulic System: Identify High-Risk Failure Points
Hydraulic systems directly affect injection speed, clamping force, and machine stability. Contaminated hydraulic oil and worn pumps can cause major performance problems.
Therefore, buyers should inspect the oil condition, pressure stability, temperature, and pump response before purchasing used equipment.
Hydraulic Inspection Parameters
| Inspection Point | Acceptable Condition | Warning Sign |
|---|---|---|
| Oil Appearance | Clear amber or light-colored oil | Dark, cloudy, or milky oil |
| System Pressure | Maintains rated pressure | Slow or unstable pressure buildup |
| Pressure Stability | Fluctuation within about 5 bar | Larger fluctuations may indicate faults |
| Oil Temperature | Stable below 55°C during continuous cycles | Excessive temperature rise |
Check Hydraulic Oil Condition
Inspect the oil inside the main reservoir before operating the machine.
Clean hydraulic oil normally appears clear and relatively light in color. Dark brown oil may indicate thermal degradation.
A cloudy or milky appearance can indicate water contamination or emulsification.
If contamination appears during acceptance testing, plan for an oil change. The service should also include reservoir flushing and filter replacement.
Test Hydraulic Pressure
First, operate the machine until the hydraulic oil reaches approximately 40–50°C.
Then command the injection or clamping system to hold pressure against a suitable hard stop. Monitor the pressure gauge or digital transducer during the test.
The hydraulic system should reach its rated pressure smoothly. Typical systems operate around 140–175 bar, depending on machine specifications.
Slow pressure buildup, abnormal pump noise, or fluctuations above 5 bar can indicate pump wear, valve leakage, or damaged seals.
4. Acceptable vs. High-Risk Used Machine Conditions
A defined inspection baseline makes used injection molding machine purchasing decisions easier.
| Component | Acceptable Refurbishment Baseline | High-Risk Condition |
|---|---|---|
| Screw & Barrel | Flight wear < 0.3 mm; radial gap < 0.6 mm | Flight wear > 0.5 mm; severe scoring |
| Tie Bars | Diameter variation < 0.1 mm | Variation > 0.15 mm; visible damage |
| Platen Alignment | Parallelism below about 0.08 mm | Significant platen tilt |
| Hydraulic Pressure | Stable at rated pressure | Pressure drops or fluctuates > 10 bar |
| Hydraulic Oil | Clear with no foam or burnt odor | Dark, emulsified, or burnt oil |
| Control System | Stable sensors and repeatable cycles | PLC faults or unstable transducers |
These thresholds provide a practical starting point. Buyers should always confirm final limits against the machine manufacturer’s specifications.
5. B2B Inspection Protocol for Used Injection Molding Machines
Procurement teams can use a structured acceptance process to reduce technical and financial risks.
Step 1: Perform a Full Dry-Cycle Test
Run the machine through continuous dry cycles for at least 30 minutes.
During testing, monitor platen movement, toggle lubrication, hydraulic hoses, and abnormal vibration.
The machine should complete repeated cycles without chatter, leakage, or unstable movement.
Step 2: Perform a High-Pressure Injection Test
Load suitable resin into the barrel and perform a controlled high-pressure injection test.
Check whether the non-return valve maintains pressure without abnormal position movement.
This test helps identify potential screw, barrel, and check-ring problems.
Step 3: Review Service Records and Controller Hours
Request the machine’s original maintenance records and operating data.
Compare pump-running hours with total controller power-on hours. Also verify historical oil-filter replacement and toggle lubrication intervals.
These records provide valuable evidence of the machine’s actual maintenance history.
6. What Buyers Should Check Before Purchasing
A used injection molding machine should pass both visual inspections and quantitative performance tests.
Before final acceptance, buyers should verify:
- Screw and barrel wear
- Radial clearance
- Tie bar dimensional uniformity
- Platen parallelism
- Hydraulic pressure stability
- Hydraulic oil condition
- Dry-cycle consistency
- Non-return valve performance
- PLC and sensor stability
- Maintenance and operating records
This approach helps procurement teams distinguish between machines that need routine refurbishment and machines with high future repair costs.
Technical Summary
A reliable used injection molding machine requires quantitative inspection rather than visual assessment alone. Buyers should measure screw wear, verify tie bar alignment, and test hydraulic pressure under rated operating conditions.
Checking these critical parameters can reduce unexpected repair costs and improve long-term production reliability.
MANYI specializes in supplying, inspecting, refurbishing, and distributing pre-owned injection molding machines, servo-hydraulic systems, and auxiliary plastics processing equipment for manufacturers worldwide.


Add comment